Home / Blog
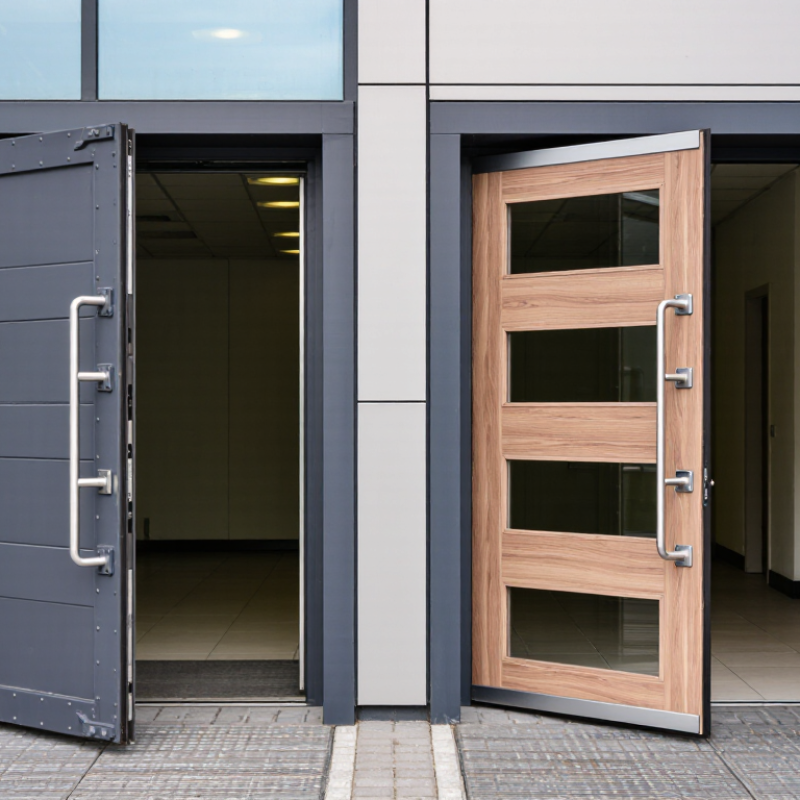
Choosing the right builders doors is a practical decision, not merely a design preference. A door must suit the building’s use, climate, security needs, and installation conditions. A heavy steel door may protect a busy entrance, while a thermally efficient composite door may perform better in a cold, exposed hallway. Small details matter, including threshold height, frame depth, hinges, seals, and swing direction.
Industry evidence supports this careful approach. The U.S. Department of Energy explains that openings in a building envelope can contribute to unwanted heat transfer when they are poorly sealed or installed. ENERGY STAR guidance also stresses the value of properly rated, correctly installed products for improving energy performance. Meanwhile, reports from Freedonia and Grand View Research identify renovation, commercial construction, and energy efficiency as important drivers in the global doors market. The figures vary by region, so one universal specification would be misleading.
Building-science expert Joseph Lstiburek has repeatedly emphasized, “Water is the most important thing to control in a building.” His point applies directly to builders doors. A beautiful door can still fail when rain reaches the frame, condensation collects near the threshold, or installers ignore drainage. That is an easy mistake to underestimate. The right selection process should compare material durability, U-value, weather resistance, fire requirements, accessibility, maintenance, and long-term cost. Experience also suggests checking the opening before ordering. Measurements on drawings are not always the measurements on site.
Builders doors must match the building’s purpose, exposure, and daily traffic. A temporary site entrance needs different performance from an internal service door. Measure the opening carefully, including height, width, wall thickness, and floor level. Measure twice. Small errors can delay installation and increase labor costs.
Consider moisture, impact, insulation, ventilation, and security before selecting materials. A door near wet ground may need sealed edges and corrosion-resistant hardware. A busy warehouse entrance may require reinforced panels and reliable hinges. Fire-rated locations need certified door assemblies, suitable frames, and compliant fitting methods. Local building requirements should guide every decision, not just the purchase price.
On site, I have seen teams choose a strong door without checking clearance. It looked suitable, but nearby equipment could not pass through. That mistake was avoidable. Review delivery routes, swing direction, threshold height, and maintenance access with the installer. Budget for handles, closers, frames, weather seals, and future repairs. The cheapest option can become expensive when it warps, leaks, or needs frequent adjustment. Still, specifications do not replace judgment. A detailed checklist helps, but each project deserves a practical review of its actual conditions.
Choosing the right builders doors starts with the material, not the colour. Solid timber offers warmth, impact resistance, and a repairable surface. Engineered wood can reduce movement in damp conditions, though its edges need careful sealing. Steel doors provide strength and security, while composite options balance insulation and low maintenance. Check the core, frame, hinges, and threshold together. A strong slab can still perform poorly with a twisted frame. Ask qualified suppliers for moisture ratings, fire documentation, and installation tolerances. These details reveal more than a glossy sample.
Door style should follow the building’s use. A narrow utility door needs a different swing and finish than a busy entrance. Measure clear opening width, wall thickness, handing, and available landing space. For accessible routes, confirm local requirements with a building professional. Inspect joints, edge bands, welds, and fasteners. Open and close the sample several times. Does it latch smoothly? Does daylight show around the seal? I once underestimated threshold height, and the finished floor made the door awkward to use. That mistake was avoidable.
Tips: Compare two or three samples in real light. Tap the surface and inspect hidden edges. Request written warranties, care instructions, and tested performance figures. Do not choose only by price. Cheap hardware often creates expensive adjustments later. Leave room for uncertainty; site conditions can change after ordering.
Choosing builders’ doors starts with the opening, not the door leaf. Measure width, height, and wall depth at several points. Record the smallest measurement.
A three-millimetre difference can affect fitting. Small error. Allow space for the frame, packers, seals, and floor finishes. Check the handing, swing direction, threshold height, and available clearance before ordering. On renovation sites, uneven masonry often causes more trouble than the door itself. I have seen accurate-looking openings fail because plasterboard and tile thicknesses were ignored.
Performance should match the building’s actual use. External doors may need weather resistance, thermal insulation, and secure locking. Internal doors can require acoustic control, moisture resistance, or fire protection. A utility-room door faces damp air, while a bedroom door may need better sound reduction. Do not rely on appearance alone. Request test evidence, installation details, and maintenance requirements from the supplier.
Building regulations also influence dimensions and specifications. Fire-rated doors usually require compatible frames, seals, closers, and approved hardware. Accessible routes may need suitable clear widths, low thresholds, and manageable opening forces. Requirements vary by location, building type, and occupancy. Confirm the current local rules with a qualified building professional or control authority. Regulations are not always intuitive. A door that fits perfectly may still fail inspection if its frame, ventilation gap, or hardware is unsuitable. Keep measurements, product documents, and installation records together for later checks.
| Door Application | Typical Leaf Dimensions | Recommended Clear Opening or Structural Allowance | Key Performance Target | Relevant Safety or Accessibility Consideration | Suitable Door Configuration | Selection Notes |
|---|---|---|---|---|---|---|
| Internal room door | Common nominal sizes include 1981 × 610 mm, 1981 × 686 mm, 1981 × 762 mm and 1981 × 838 mm. | Allow for the manufacturer’s frame, lining, packers and installation tolerances. The finished opening must be confirmed from the selected doorset schedule. | Good dimensional stability, smooth operation and suitable acoustic performance for the room use. | Check circulation space, door swing and ironmongery position. Avoid creating a trip hazard at the threshold. | Single hinged door with a timber, composite or engineered leaf. | Use the largest practical clear opening where future accessibility or furniture movement is important. |
| External entrance door | Common nominal leaf sizes are approximately 1981 × 838 mm or 2040 × 826 mm, although metric and bespoke sizes are widely available. | Measure the structural opening before ordering and include the complete frame, threshold, packers and installation gap rather than the leaf size alone. | Weather resistance, security, thermal insulation and reliable sealing. A U-value of 1.4 W/m²K or better is a useful design target for many new-build projects, subject to the applicable local rules. | Consider level thresholds, weather drainage, door viewers, handles and adequate landing space. Confirm compliance with the regulations applying to the project location. | Composite, insulated timber, aluminium or steel-reinforced doorset. | Specify the complete tested or certified doorset where thermal, security or weather performance is critical. |
| Accessible entrance door | Often selected with an 838 mm or wider leaf to help achieve a generous effective clear opening. | Design for at least a 775 mm effective clear opening where this is required by the applicable accessibility guidance; confirm the exact requirement for the building type and jurisdiction. | Low operating force, smooth action, durable hinges and an appropriately sized closing device. | Provide suitable approach space, avoid projecting thresholds and coordinate door furniture with accessibility guidance such as Approved Document M or BS 8300 where applicable. | Single wide-leaf doorset, automatic door or carefully coordinated double-leaf doorset. | Leaf width alone does not establish accessibility; frame thickness, hinges, seals and door furniture reduce the effective clear opening. |
| Fire-resisting door | Common fire-door leaf sizes vary by manufacturer; typical internal leaves may be around 1981 × 762 mm or 1981 × 838 mm. | The complete frame, leaf, hinges, seals, closer and hardware must match the certified doorset configuration and the tested size range. | FD30 provides approximately 30 minutes of fire resistance and FD60 provides approximately 60 minutes when the complete assembly is correctly specified and installed. | Fire rating requirements depend on the building design and fire strategy. Intumescent seals, compatible hardware and self-closing devices are commonly required. | Certified timber or composite fire door with compatible frame and ironmongery. | Do not mix components from untested assemblies. Check certification, installation instructions, glazing limits and maintenance requirements. |
| Acoustic separation door | Typically based on standard internal sizes, with increased leaf thickness or weight where higher sound reduction is required. | Install the frame tightly and seal the perimeter. The final result depends heavily on the wall, frame, threshold and junction details. | Specify a laboratory or field sound reduction value appropriate to the room use; higher Rw values indicate greater tested sound insulation. | Fire, ventilation and accessibility requirements must still be maintained. Excessive seals or closers can increase opening forces. | Solid-core timber or composite doorset with acoustic seals and drop-down threshold where appropriate. | Door performance cannot compensate for weak partitions, unsealed frames or gaps below the leaf. |
| Utility, plant-room or service door | Commonly 1981 × 762 mm or 1981 × 838 mm, subject to equipment access and maintenance requirements. | Size the opening around the largest item that must pass through, including handling equipment and future replacement components. | Choose resistance to impact, moisture, chemicals or corrosion according to the environment. | Check ventilation, fire separation, emergency access and safe egress requirements for plant and service areas. | Steel, GRP, high-pressure laminate or heavy-duty timber doorset. | Confirm whether the room requires a fire door, louvres, smoke control, restricted access or panic hardware. |
| Double or French doors | Typical combined leaf widths range from approximately 1200 mm to 1800 mm, depending on the opening and use. | Coordinate the overall frame size, meeting stile, rebates and inactive-leaf bolts. The effective clear opening is less than the combined leaf width. | Weather sealing, wind resistance, alignment and hardware durability are particularly important. | Ensure both leaves can be operated safely and that the active leaf provides the required escape or accessible opening. | Equal or unequal paired doors with fixed or removable mullion arrangements. | For fire or escape applications, specify the tested pair configuration and approved flush bolts, closers and latches. |
| External side or back door | Commonly around 1981 × 762 mm or 1981 × 838 mm, with bespoke sizes available. | Allow space for the frame, threshold, drainage, weatherproofing and any security hardware. | Prioritise resistance to driving rain, air leakage, wind load, thermal transfer and forced entry. | Provide adequate external lighting, secure hinges, suitable locks and a threshold that balances weather protection with accessibility. | Insulated composite, steel-reinforced, aluminium or engineered timber doorset. | Security hardware should be compatible with the door construction and installed without weakening the leaf or frame. |
| Site or temporary construction door | Often supplied in practical modular sizes such as approximately 1981 × 762 mm or 1981 × 838 mm. | Confirm the opening is square, stable and adequately supported before fitting the frame. | Prioritise durability, weather protection, secure locking and resistance to repeated site use. | Maintain safe access, emergency egress, visibility and separation from hazardous construction activities. | Steel, plywood-faced, GRP or heavy-duty temporary doorset. | Temporary installations still require risk assessment and must not obstruct escape routes or compromise site security. |

| Specification reminder: Dimensions shown are common reference sizes, not universal requirements. Always verify the finished structural opening, effective clear opening, threshold detail, fire certification, thermal calculations, accessibility guidance and local building regulations before ordering. | ||||||
How to Choose the Right Builders Doors for Your Project?
Comparing Security, Energy Efficiency, Durability, and Maintenance
A builders door must match the building’s risks, climate, and daily traffic. Security starts with a solid core, reinforced hinges, and a reliable multi-point locking system. Check the frame as well. A strong door can still fail when its frame flexes or its fixings are weak. On active sites, I inspect hinge alignment and closing pressure before approving installation. Small gaps often reveal larger problems.
Energy efficiency deserves equal attention. Look for tested U-values, continuous weather seals, and insulated panels. A door beside a heated workspace can lose noticeable heat through poor sealing. Cold air near the threshold is a clear warning. However, a lower U-value does not solve every issue. Incorrect installation can cancel out good factory performance.
Durability depends on exposure and use. Powder-coated or treated surfaces usually handle moisture better than unprotected materials. High-traffic entrances need replaceable seals and robust hinges. Maintenance should be practical, not theoretical. I prefer doors with accessible hardware and simple adjustment points. Once, I overlooked drainage around a threshold, and rust appeared earlier than expected. That mistake changed my inspection routine. Check the finish, seals, hinges, locks, and frame every few months. Record defects before they become expensive repairs.
Comparing Security, Energy Efficiency, Durability, and Maintenance
Scores use a typical 1–5 comparative scale based on common door-construction characteristics: insulated steel generally provides strong security and durability; fiberglass offers balanced thermal performance and low maintenance; solid wood provides good durability but needs regular protection against moisture; and thermally broken aluminum reduces heat transfer while requiring minimal upkeep. Actual performance depends on core construction, glazing, weather seals, installation quality, and local building requirements.
Selecting a reliable door supplier starts with more than comparing online prices. Ask for material specifications, test evidence, warranty terms, and realistic delivery dates. A dependable supplier should explain frame options, glazing details, hardware compatibility, and maintenance requirements clearly. Request recent project references when possible. Speak with the installer, not only the sales representative. Their practical experience can reveal problems hidden in product brochures.
Review the complete cost, not just the door price. Include frames, hinges, locks, delivery, storage, finishing, and installation labour. A cheaper quotation may exclude essential fire-rated hardware or suitable thresholds. Ask for a written, itemised quotation. Check whether taxes and site visits are included. Small omissions become expensive later. I once underestimated fitting adjustments on an uneven opening. The door worked, but the extra labour damaged the original budget.
Confirm installation needs before ordering. Measure each opening twice, including wall thickness, floor levels, swing direction, and clearance. New buildings can shift slightly during construction. Allow suitable tolerances, but confirm them with the installer. Check fire, acoustic, security, weather, and accessibility requirements against current local regulations. The installer should inspect the opening before delivery and confirm who handles protection, waste removal, and final adjustment. Leave enough time for sealant curing and hardware testing. It is easy to focus on appearance and forget daily use. A heavy door may look excellent, yet become frustrating in a busy corridor.