What Are the Different Types of Doors and Screen Doors?
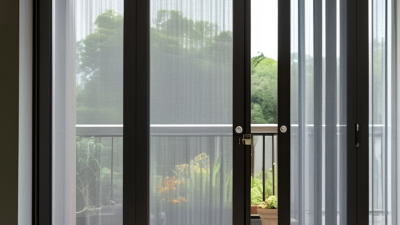
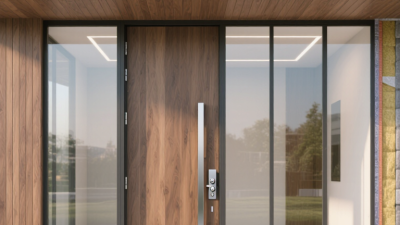
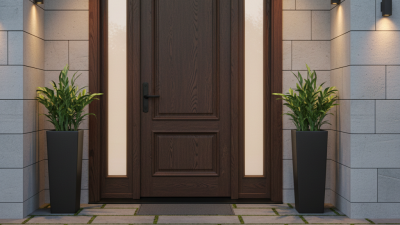
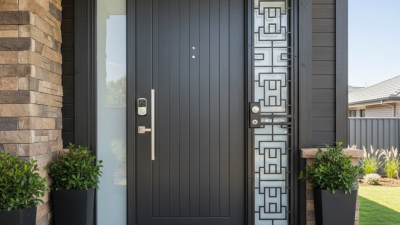
Choosing doors and screen doors begins with a practical question: what should each opening do? A front entry door needs security, weather resistance, and a clear welcome. A patio door must move smoothly while connecting indoor and outdoor spaces. Screen doors add airflow and help keep insects outside, but their mesh, frame, and swing direction affect daily use. Small details matter.
This guide compares common options, including hinged, sliding, French, folding, storm, and retractable screen doors. It also considers materials such as wood, steel, fiberglass, aluminum, and mesh. The right choice depends on the opening, local climate, household traffic, maintenance tolerance, and budget—not appearance alone. A bulky frame may catch on a narrow walkway. A fine screen may tear under repeated use. These trade-offs deserve a closer look.
Industry figures offer useful context, with limits. Zonda’s 2024 Cost vs. Value Report estimated a 188.1% cost recouped for a steel entry-door replacement in its U.S. project averages. That is a resale estimate, not a promise for every home or region. For energy performance, the U.S. Department of Energy recommends checking rated products and installation quality; the National Fenestration Rating Council provides labels that help compare factors such as U-factor. Ratings do not explain everything, though. Fit, seals, hardware, and everyday handling still matter. This overview helps readers compare door types by function, comfort, and upkeep before choosing a style that suits the space.
How Are Doors Classified by Swing, Sliding, Folding, and Pivoting Operation?
Doors are commonly classified by how their panels move, rather than by material or appearance. The operating style affects clearance, access, and how easily a screen can be fitted. Small details matter.
A swing door turns on side-mounted hinges and needs clear space along its arc. It provides a familiar, firm closure, but may hit nearby furniture or narrow a walkway. A sliding door travels along a track, keeping the floor area beside the opening clear. Check the track for alignment and grit; small obstructions can make movement rough. Folding doors connect several panels that stack to one or both sides. They can open a wide passage, though the folded panels still take up room. Not always ideal.
A pivot door rotates on a vertical spindle fixed above and below the panel. The spindle may sit centrally or off-center, affecting balance and clearance. This design can create a broad opening, but installation must account for the panel’s weight and nearby walls. Screen doors can also be hinged, sliding, or folding, depending on the main door and available space. Measure the opening and observe how people, pets, and fresh air move through it. Measurements alone can mislead; real rooms rarely behave as neatly as a sketch suggests.
How Doors and Screen Doors Operate
Representative rotational movement of the moving door leaf or screen panel
How to read this chart: Swing, pivot, and folding designs rotate as they open; sliding designs move horizontally without rotating. The 90° values represent a typical quarter-turn for a moving leaf or panel, not a universal specification. Screen doors can use the same swing, sliding, or folding operations; retractable screens travel into a housing rather than rotating.
How Do NFPA 80 and UL 10C Shape Fire-Door Requirements?
NFPA 80 and UL 10C address different parts of fire-door safety. NFPA 80 covers the installation, inspection, testing, and maintenance of fire-door assemblies. UL 10C is a fire-test method that evaluates door assemblies under positive pressure.
One sets ongoing requirements; the other helps establish how an assembly performs in a test.
The label matters. A rated door is not just a heavy leaf: the frame, glazing, hinges, latch, closer, and other components must work as a compatible assembly. During an inspection, check that the label is legible, the door closes and latches without help, and nothing blocks its swing. Look closely at the edges and frame. Small gaps can signal damage or poor alignment.
NFPA 80 generally calls for fire-door inspections at least annually, with findings documented.
It is easy to focus on the door leaf and forget the frame. That is a mistake worth revisiting. Do not drill holes, trim the door, or swap hardware casually; unapproved changes may affect the tested assembly. Follow the applicable NFPA 80 edition, the assembly’s listed instructions, and local code requirements. If a label is missing or the door fails to latch, have a qualified professional assess it rather than guessing.
Testing tells us a lot, but upkeep still matters.
How Do ADA’s 32-Inch Clear-Width Rule and ASTM E283 Guide Selection?
ADA’s 2010 Standards require at least 32 inches of clear opening for applicable accessible doorways. Section 404.2.3 measures this with the door open 90 degrees, from the door’s face to the stop. Measure the actual opening. A screen panel, frame, or swinging leaf can reduce usable passage space, so check the complete assembly in its normal position. That matters. The rule applies to specified accessible routes and doorways, not automatically to every door.
ASTM E283/E283M provides a test method for measuring air leakage through doors and other building components under specified pressure differences. Compare results only when test pressure and product configuration match; the method does not set one universal pass-or-fail limit. The U.S. Department of Energy’s Energy Saver guidance estimates that windows account for 25–30% of residential heating and cooling energy use. That figure is not door-specific, but it highlights why sealing around exterior openings deserves attention. A door can meet the clear-width requirement and still leak at its threshold. I would not treat one laboratory number as a guarantee; inspect the installed seals and test the door’s movement, too.