The Window
& Door Store

Why Choose Home Doors for Global Construction Projects?

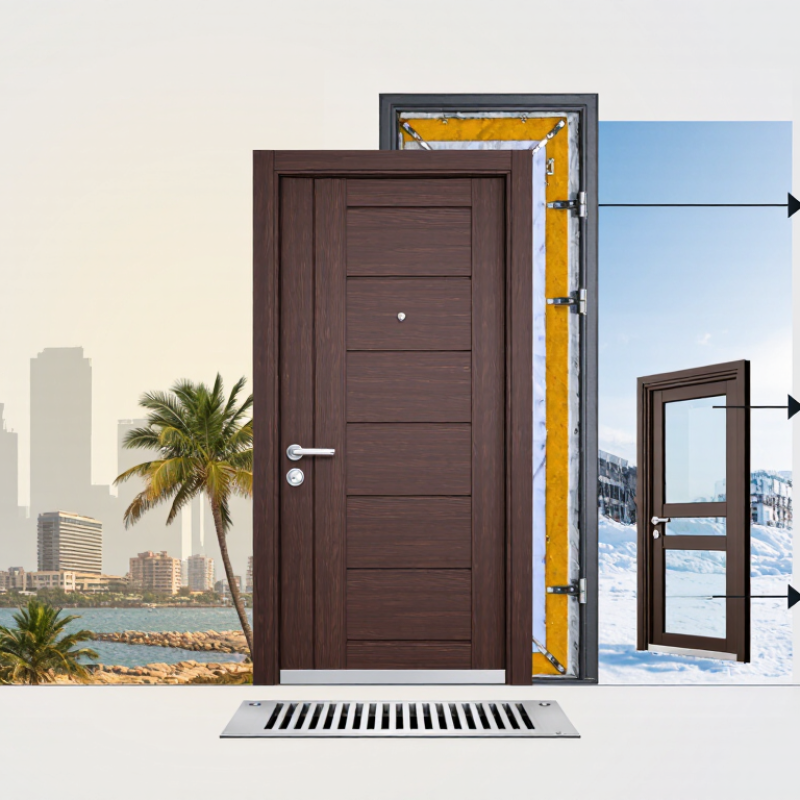
Choosing home doors for global construction projects involves more than appearance, price, or shipping convenience. A door must respond to climate, building use, security expectations, and local installation practices. In a humid coastal city, poor sealing can invite swelling and corrosion. In a cold region, weak thermal performance may create drafts around the frame.

Building-science expert Joseph Lstiburek has stated, “Water management is the primary function of the building enclosure.” His principle applies directly to home doors. A reliable door system should manage rain, wind, air leakage, and indoor comfort as one connected assembly. The slab alone is not enough. The frame, threshold, weatherstripping, hinges, and wall interface all matter.

Global buyers also value consistent manufacturing and documented performance. Home doors produced under controlled factory conditions can offer repeatable dimensions, tested hardware, and clearer quality checks. They may simplify procurement across housing developments, hotels, and residential communities. Still, no single door suits every market. That is the uncomfortable truth. A specification copied from one country may fail elsewhere because temperatures, moisture levels, installation skills, and building codes differ.

The strongest choice combines factory reliability with local technical review. Project teams should confirm test reports, material compatibility, fire requirements, accessibility needs, and after-sales support before ordering. A beautiful door can still become a costly problem when its threshold meets an unsuitable floor. Careful selection turns home doors from basic openings into durable parts of the building envelope.

Why Choose Home Doors for Global Construction Projects?

Definition and Role of Home Doors in Global Construction

Why Choose Home Doors for Global Construction Projects?

Home doors are engineered components, not simple openings in a wall. They include entrance, interior, balcony, and service doors used in residential buildings. Their roles cover access control, privacy, fire separation, weather protection, acoustic comfort, and thermal performance. A well-fitted entrance door can reduce drafts around a hallway, while a solid interior door can soften noise between bedrooms.

The need is growing with urban housing demand. The United Nations projects that nearly 68% of the world’s population will live in urban areas by 2050. This places greater pressure on compact, energy-efficient homes. UNEP’s 2023 Global Status Report for Buildings and Construction states that buildings account for about 34% of global energy demand and 37% of energy-related emissions. Doors cannot solve this alone. Poor installation can still weaken an efficient building envelope.

Global projects require careful adaptation. Door dimensions, fire ratings, moisture resistance, accessibility, and locking systems must match local codes and climate conditions. European fire-door requirements, for example, may not replace approvals required in another market. On site, a small threshold gap can admit dust, rain, and cold air. It looks minor. It is not.

Technical data matters. Yet field judgment matters too. Specifications often overlook transport damage, uneven openings, or rushed installation. A reliable home-door strategy combines tested performance, clear documentation, local compliance, and practical site inspection.

Key Materials and Designs for Different Building Requirements

Why Choose Home Doors for Global Construction Projects?

Material selection should follow climate, use, and maintenance capacity, not appearance alone. The International Energy Agency reports that buildings consume about 30% of global final energy. Door performance therefore affects comfort and operating costs. Fiberglass doors suit humid regions because they resist swelling and corrosion. Steel doors offer strong security and reliable fire-rated assemblies. Timber provides warmth, but needs careful moisture protection and regular inspection. Aluminum works well for wide glazed openings when thermal breaks reduce heat transfer.

Design must match the building requirement. Insulated cores, compression seals, low-conductivity frames, and adjustable thresholds support energy efficiency. In coastal areas, tested corrosion resistance matters more than a smooth showroom finish. For hospitals and public buildings, hygienic surfaces, automatic closing, and clear opening widths improve daily use. The U.S. Department of Energy identifies air leakage as a major source of building energy loss, while ISO 717-1 supports consistent acoustic performance testing. Local standards still control the final specification. That part is easy to overlook.

Tips: Request full test reports, not only performance labels. Check fire, water, wind, air, and cycle ratings together. Details matter. A durable door can still fail when installation is rushed. I have seen excellent panels perform poorly because the frame was uneven. Allow local contractors to review tolerances before production. The best design is sometimes less impressive, but easier to repair.

Why Choose Home Doors for Global Construction Projects?

Key materials and designs can be selected according to thermal performance, climate, security, maintenance, and building-use requirements.

The chart shows indicative whole-door U-value ranges in W/m²K. Lower values generally indicate better thermal insulation. Actual performance depends on the door leaf, frame, glazing, seals, hardware, installation quality, and the applicable test standard.

How Home Doors Meet International Safety and Performance Standards

Home doors used in global construction must perform beyond appearance. They face rain, heat, wind, noise, and repeated daily use.

From project experience, reliable door selection begins with verified testing. Independent laboratories can assess air leakage, water penetration, wind pressure, impact resistance, and operating cycles. Fire-rated models require documented test evidence and approved installation methods. These details matter when a door separates bedrooms, corridors, or protected escape routes.

Standards differ by region. A door accepted in one market may need additional evaluation elsewhere. Manufacturers should provide clear test reports, material data, installation instructions, and traceable quality records. Hardware also deserves attention. Hinges, locks, seals, and thresholds must work together under real site conditions. Poor installation can weaken an excellent product.

Small details matter.

On inspected projects, uneven floors and humid storage areas have caused avoidable problems. Therefore, delivery protection and site checks should be part of the specification. Energy performance also depends on frame fit, glazing choice, and sealing around the opening. No door performs perfectly in every climate. A careful review of local codes, building use, accessibility needs, and maintenance capacity helps prevent expensive assumptions. Some specifications still look complete but miss long-term service conditions.

Benefits of Using Home Doors Across Diverse Construction Markets

Home doors support construction projects because they can be adapted to different climates, regulations, and housing styles. A residential door may face humid coastal air, dry heat, heavy rain, or freezing winters. Its core, seals, hinges, and surface finish must match those conditions. Standardized production can improve consistency and reduce replacement delays. However, standardization alone is not enough.

Energy performance is a major benefit across diverse markets. The UNEP 2023 Global Status Report for Buildings and Construction states that buildings and construction used 32% of global energy and produced 34% of global carbon dioxide emissions in 2022. Well-fitted doors can reduce uncontrolled air movement at entrances. They also support more stable indoor temperatures. Performance should be checked through recognized measures, such as air-permeability and thermal-transmittance testing. Small details matter. A poorly sealed threshold can weaken an otherwise efficient door.

Installation flexibility also helps contractors working across regions. Door sizes, opening directions, fire requirements, and accessibility rules vary between countries. A practical specification should allow local adjustment without sacrificing tested performance. The International Energy Agency repeatedly identifies building efficiency as essential to reducing energy demand. Still, door performance on paper may differ from field results. Uneven walls, rushed fitting, and unsuitable hardware can create gaps. Site inspections, clear installation instructions, and regional quality checks make the product more reliable. That part is often underestimated.

Factors to Consider When Selecting Doors for Global Projects

Selecting home doors for global construction projects demands more than attractive design. Climate, code compliance, security, acoustics, and installation conditions vary by region. A door tested in a dry laboratory may behave differently beside a humid coast or dusty road. This is where project experience matters. We inspect wall thickness, threshold levels, drainage paths, and available tools before approval. Small mismatches can create major delays.

Energy performance deserves measurable attention. The 2023 Global Status Report for Buildings and Construction states that buildings consumed 34% of global energy and produced 37% of energy- and process-related emissions in 2022. Door specifications should therefore consider U-values, weather seals, solar exposure, and local ventilation needs. ISO 10077-1 can guide thermal calculations, while EN 14351-1 supports performance evaluation for external doorsets. Local acceptance still requires careful checking.

Logistics can decide whether a technically excellent door arrives usable. The World Bank’s 2023 Logistics Performance Index collected responses from 4,090 trade professionals across 139 economies. Its findings separate customs, infrastructure, tracking, and delivery timeliness. We specify protective packaging, spare hardware, clear labels, and practical installation drawings. A perfect specification rarely survives a real site. I would still question imported features that local installers cannot repair. Mock-up testing and feedback from completed units make later decisions more reliable.

Why Choose Home Doors for Global Construction Projects? - Factors to Consider When Selecting Doors for Global Projects

Selection Dimension Why It Matters in Global Projects Recommended Evaluation Criteria Practical Reference Data Project Action
Climate and Weather Exposure Doors may face heat, frost, humidity, heavy rain, snow, salt air, or intense sunlight depending on the project location. Review temperature range, moisture exposure, UV resistance, drainage, seal durability, and material movement. Coastal and high-humidity locations generally require corrosion-resistant hardware and moisture-resistant finishes. Specify the environmental exposure category before finalizing the door material and finish.
Thermal Performance A well-insulated exterior door can reduce heat transfer and support the building’s overall energy-efficiency strategy. Compare U-value, air leakage, insulated core construction, frame design, and perimeter weatherstripping. Lower U-values indicate better thermal insulation; the acceptable target depends on the local energy code and climate zone. Request tested thermal data for the complete door assembly, not only the door leaf.
Air and Water Resistance Air leakage and water penetration can affect comfort, energy use, interior finishes, and long-term durability. Check tested air-infiltration performance, water-penetration resistance, sill drainage, seals, and installation details. Performance ratings are test-method specific; results should be compared using the same standard and test conditions. Use site-specific thresholds for exposed façades, high-rise buildings, and regions with driving rain.
Wind Load and Structural Strength Wind pressure varies with building height, terrain, opening location, and local storm conditions. Evaluate door size, frame anchorage, glazing, hardware strength, and tested positive and negative pressure performance. The required design pressure must be calculated from the applicable local building code rather than selected from a universal value. Coordinate door specifications with the project structural and façade engineers.
Fire and Smoke Safety Doors located on escape routes or in fire-rated partitions must support compartmentation and safe evacuation. Confirm fire-resistance duration, smoke-control requirements, self-closing devices, latching, glazing, and compatible hardware. Fire-door ratings are commonly expressed in minutes, but required ratings differ by occupancy, location, and jurisdiction. Use a complete tested assembly and verify approval by the authority having jurisdiction.
Security and Forced-Entry Resistance Residential and mixed-use projects require different levels of resistance to impact, manipulation, and unauthorized entry. Assess lock points, cylinder protection, hinge security, frame anchorage, laminated glazing, and tested impact performance. Security requirements should be based on building use, local risk assessment, and the relevant test classification. Set a security level for each entrance type instead of applying one specification to every opening.
Accessibility and Usability Door clear width, opening force, thresholds, and hardware affect access for people with mobility, vision, or strength limitations. Check clear opening width, threshold height, maneuvering clearance, lever hardware, closing force, and visual contrast. Accessibility dimensions and allowable opening forces vary by jurisdiction and building type. Review the local accessibility code during the early design stage, especially for public and multi-family buildings.
Material and Corrosion Resistance Material selection influences service life, appearance, maintenance frequency, and suitability for coastal or industrial environments. Compare resistance to moisture, salt spray, chemicals, termites, rot, swelling, and surface degradation. Metal, wood, composite, and polymer-based doors each require different protective finishes and maintenance procedures. Match the substrate, coating, fasteners, and hardware to the exposure environment as one system.
Acoustic Control Entrance doors can affect privacy and noise transfer between apartments, corridors, streets, and service areas. Review laboratory sound-reduction results, leaf construction, seals, threshold design, and installation quality. Higher sound-reduction values indicate better laboratory performance, but gaps around the frame can reduce actual results. Specify acoustic performance for the complete installed door set where noise control is important.
Dimensional Compatibility Different markets use different nominal sizes, wall systems, sill details, and installation conventions. Confirm rough opening, frame depth, handing, swing direction, threshold detail, glazing size, and tolerance requirements. A small mismatch in opening dimensions can cause installation delays, air leakage, or field modifications. Freeze a dimension schedule and approve shop drawings before production.
Local Code and Certification Building, fire, energy, accessibility, and product requirements differ across countries and sometimes across regions. Identify applicable standards, required test reports, product documentation, labeling, and inspection procedures. A test report accepted in one jurisdiction may not automatically satisfy another jurisdiction’s approval process. Complete a code-compliance matrix before selecting the final door configuration.
Supply Chain and Packaging International delivery adds risks related to lead time, customs, packaging damage, storage, and replacement parts. Assess production capacity, batch consistency, packaging protection, documentation, spare parts, and delivery scheduling. Long-distance shipments require moisture protection, edge protection, identification labels, and secure palletization. Create a logistics plan covering inspection, storage conditions, installation sequence, and damaged-unit replacement.
Installation and Local Workforce Door performance depends heavily on correct alignment, anchorage, sealing, hardware adjustment, and finishing. Evaluate installation instructions, required tools, tolerances, training needs, and availability of local technicians. The installed product may perform differently from laboratory results if the perimeter seal or frame anchorage is incomplete. Use installation mock-ups and quality checklists before project-wide installation.
Lifecycle Cost and Maintenance The lowest purchase price may not provide the lowest total cost when repairs, repainting, energy loss, or replacement are considered. Compare purchase cost, installation, maintenance, energy performance, hardware replacement, warranty, and expected service life. Maintenance intervals depend on exposure, traffic frequency, finish type, seal design, and hardware quality. Use a lifecycle-cost comparison rather than evaluating the initial unit price alone.
Sustainability and Documentation Material transparency and environmental documentation may support green-building assessments and responsible procurement. Review recycled content, responsible material sourcing, formaldehyde emissions where relevant, durability, repairability, and environmental declarations. Environmental claims should be supported by verifiable product-specific documentation rather than general marketing statements. Request technical datasheets, maintenance instructions, environmental information, and disposal guidance for the project record.

Note: The reference data is intended as a general project-planning guide. Final door specifications should be verified against the applicable local building, fire, energy, accessibility, structural, and product standards.